

← חזרה
812
הדמיה תלת-ממדית של פנים הדירה
812
לקוח
אדם פרטי
תגיות
צוות
1 - אמן תלת-ממד, 1 - מנהל פרויקט
תיאור פרויקט
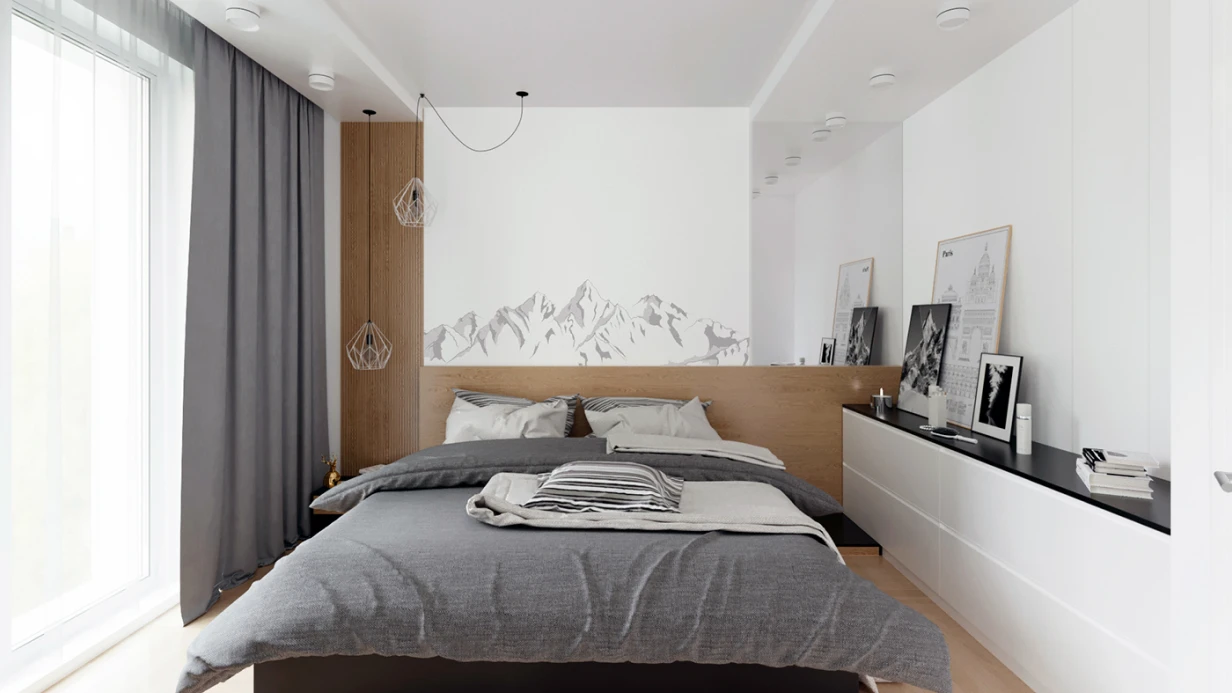
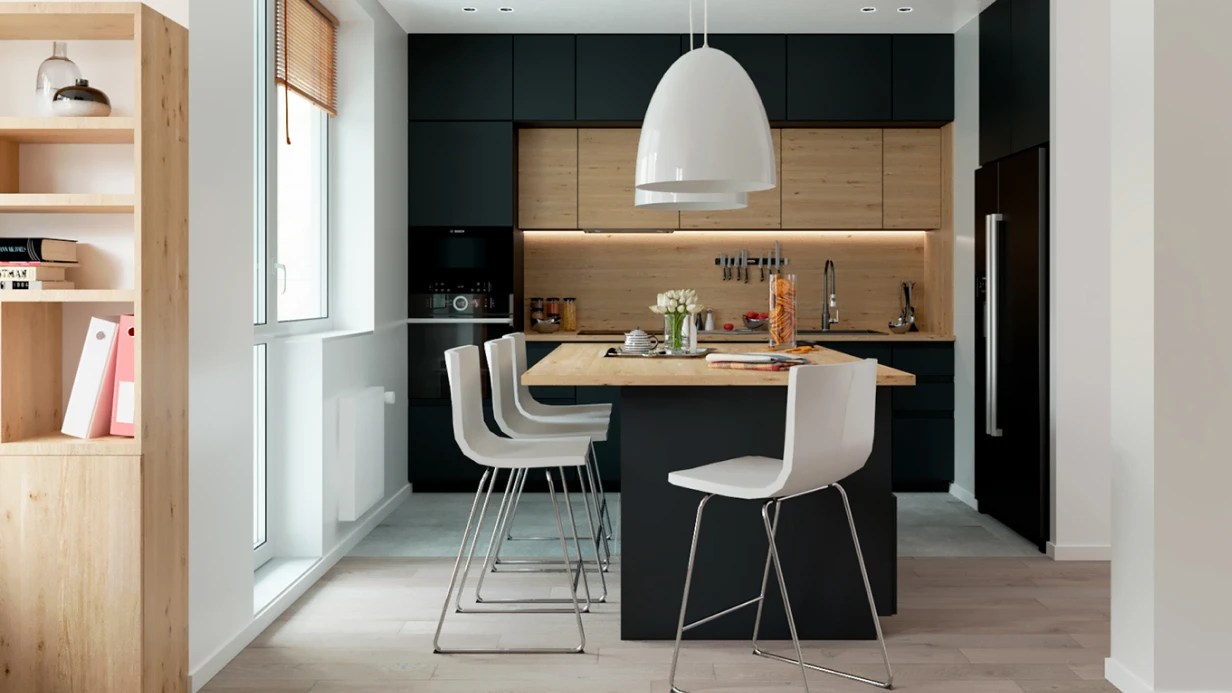
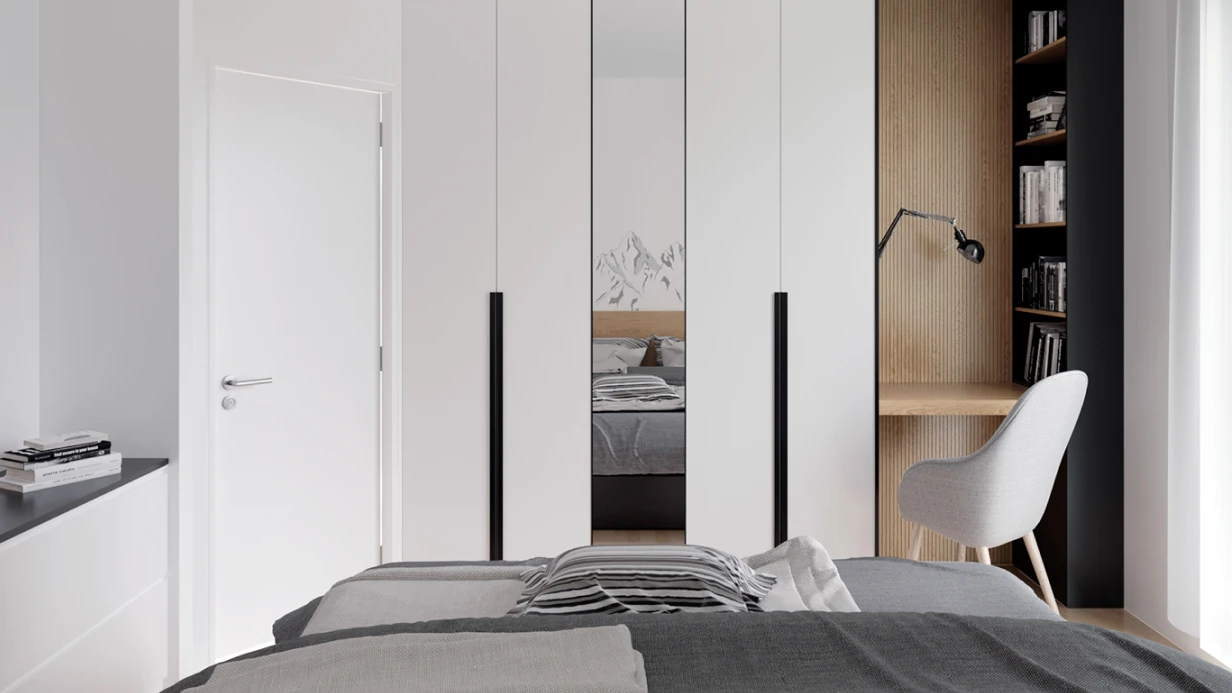
BLACKSPARC.TECH שמח להציג את הפרויקט שלו - פיתוח ויזואליזציה תלת-ממדית של פנים דירה בגוונים בהירים עבור לקוח פרטי. צוות המומחים שלנו לוויזואליזציה תלת-ממדית יצר תמונה ריאליסטית ומפורטת המאפשרת ללקוח לדמיין את דירתו העתידית ולקבל החלטות עיצוביות מושכלות.
מטרות הפרויקט:
-
ויזואליזציה ריאליסטית: השתמשנ...
עבודות דומות
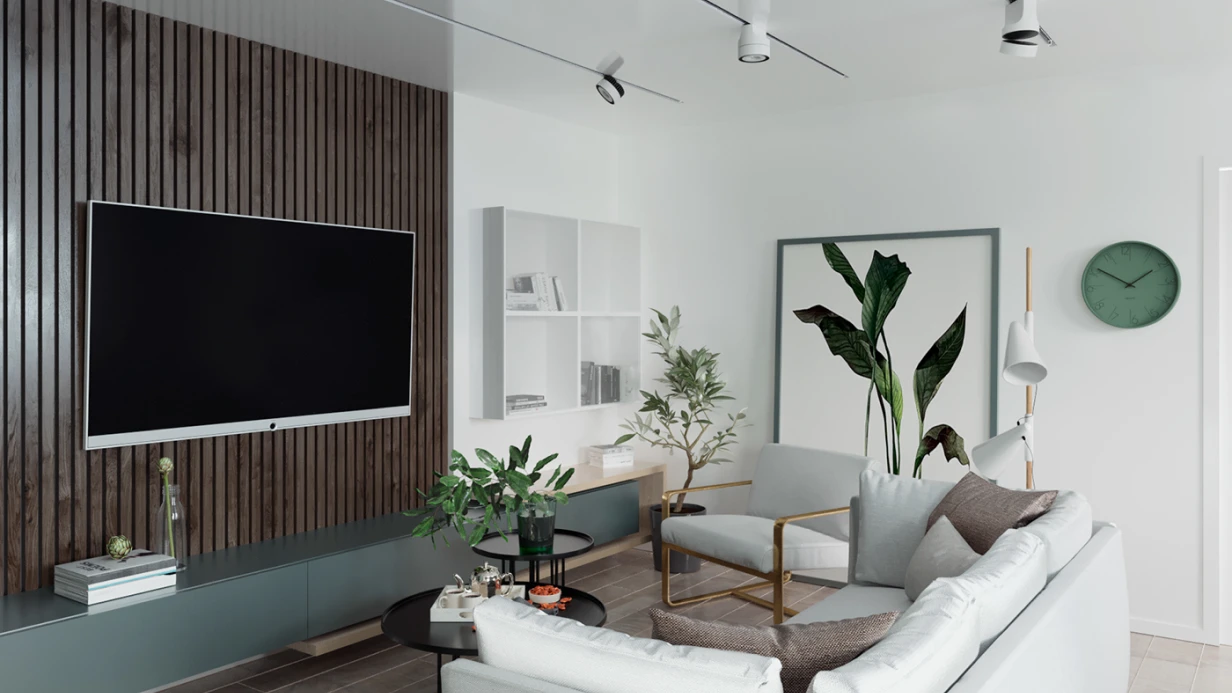 הדמיה תלת-ממדית של פנים הדירה1284
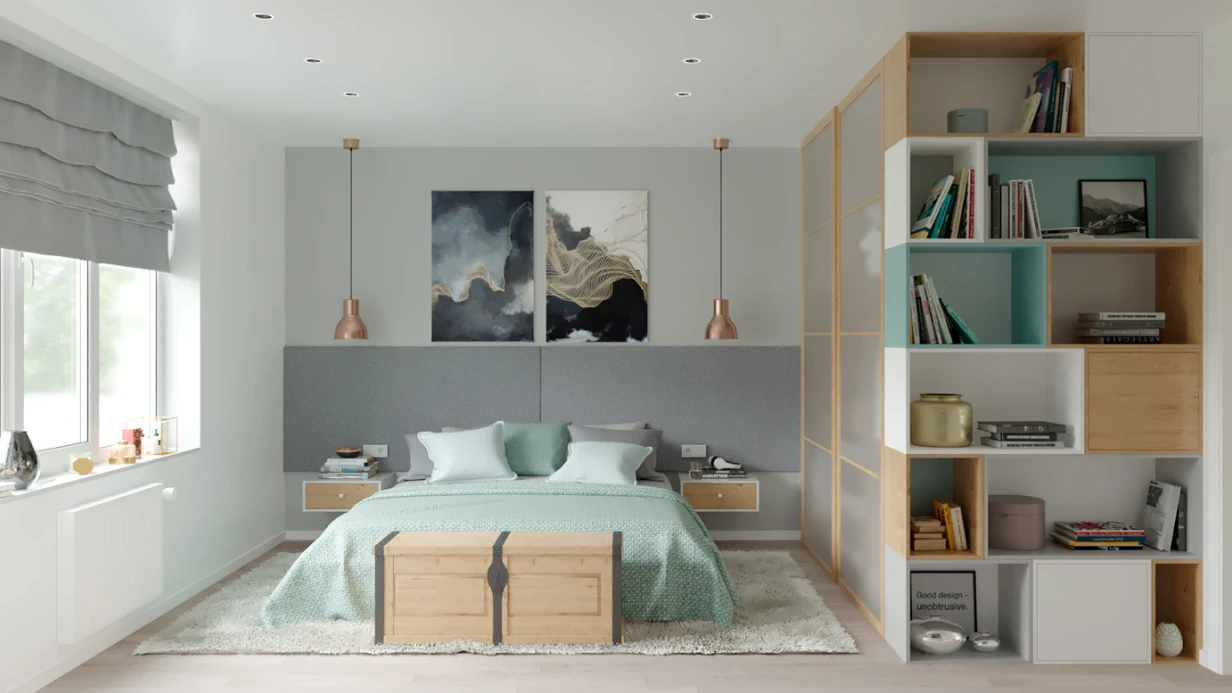 הדמיית תלת-ממד של פנים הדירה1108
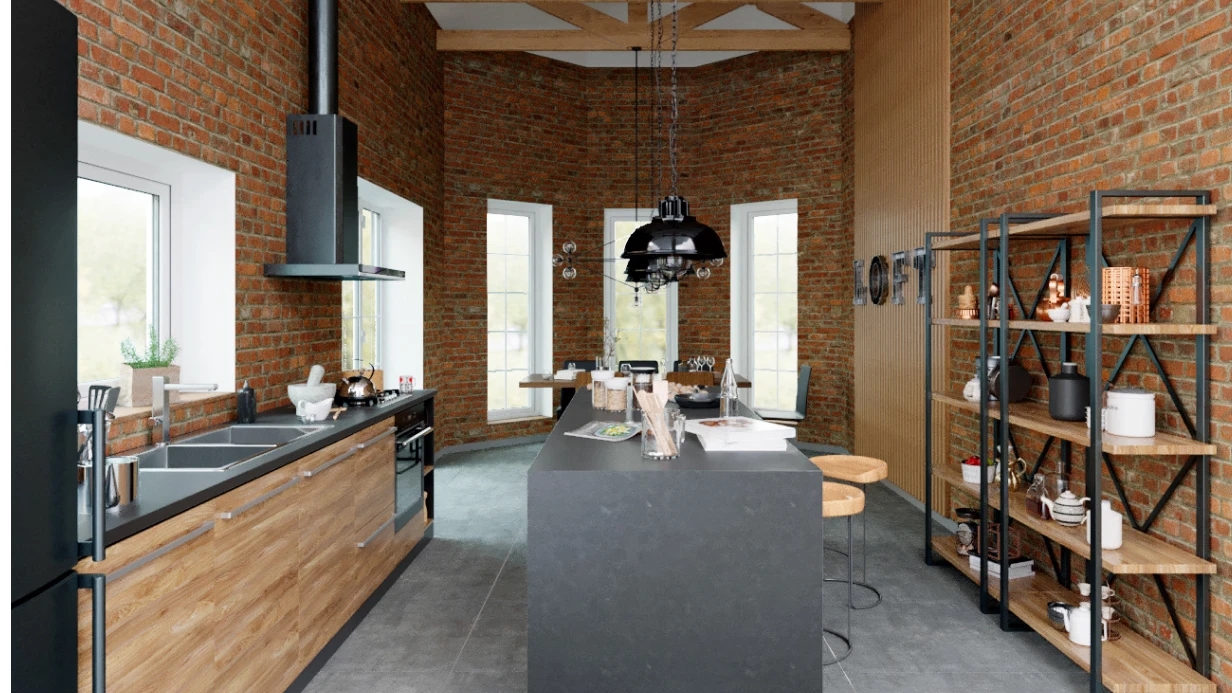 הדמיה תלת-ממדית של פנים המטבח1419
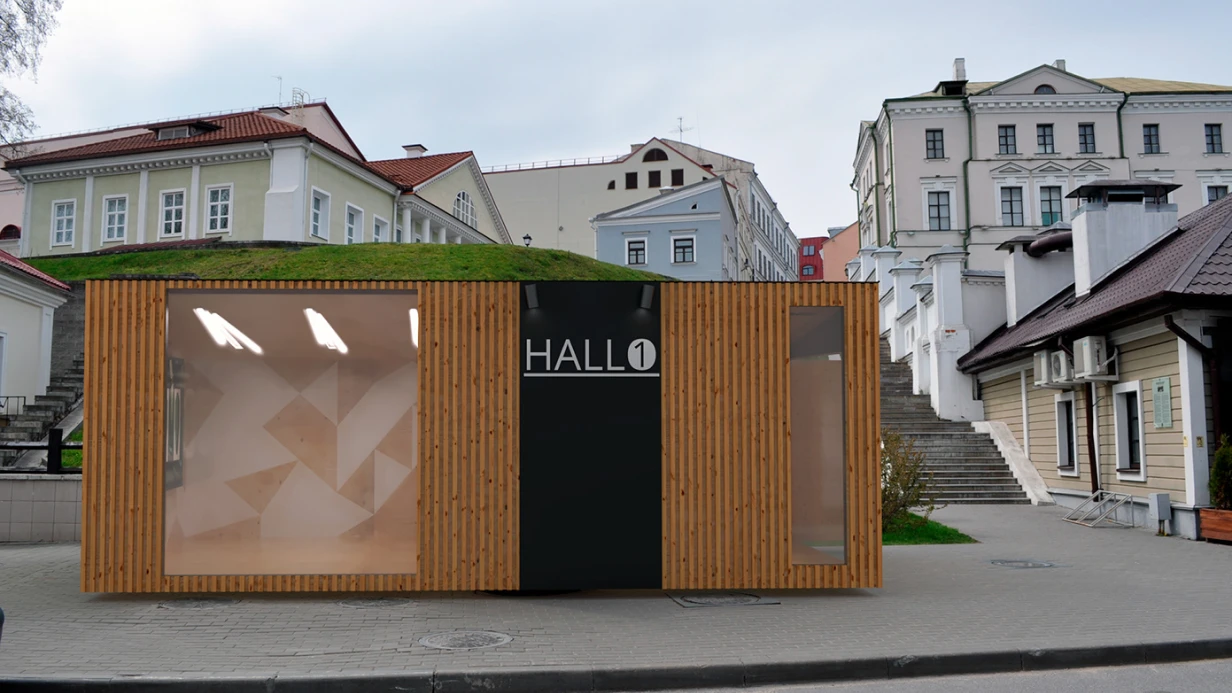 ויזואליזציה תלת-ממדית של חיצוניות אדריכלית1015